



Pro Contractor / Builder · Cornerstone feature
BYOB Design Center & Architectural Center
Start with the look on your Studio Vision Board, then draw the plan, run the AI takeoff and lock selections with your client — every choice tied to a milestone and every dollar counted in whole cents. Interactive preview with sample data.
- Project location
- Calgary · Alberta
- Metro hub
- Sales tax
- 5%
- Lien holdback
- 10% · 60 days
Tax, lien holdback, permits and delivery follow the project’s postal code. Without one, the preview uses Calgary, Alberta.
Spa calm: soft stone, warm walnut, sage accents. Curbless shower if the floor allows.

Layered light: dimmable pots on two zones, warm 2700K everywhere, a soft vanity wash.
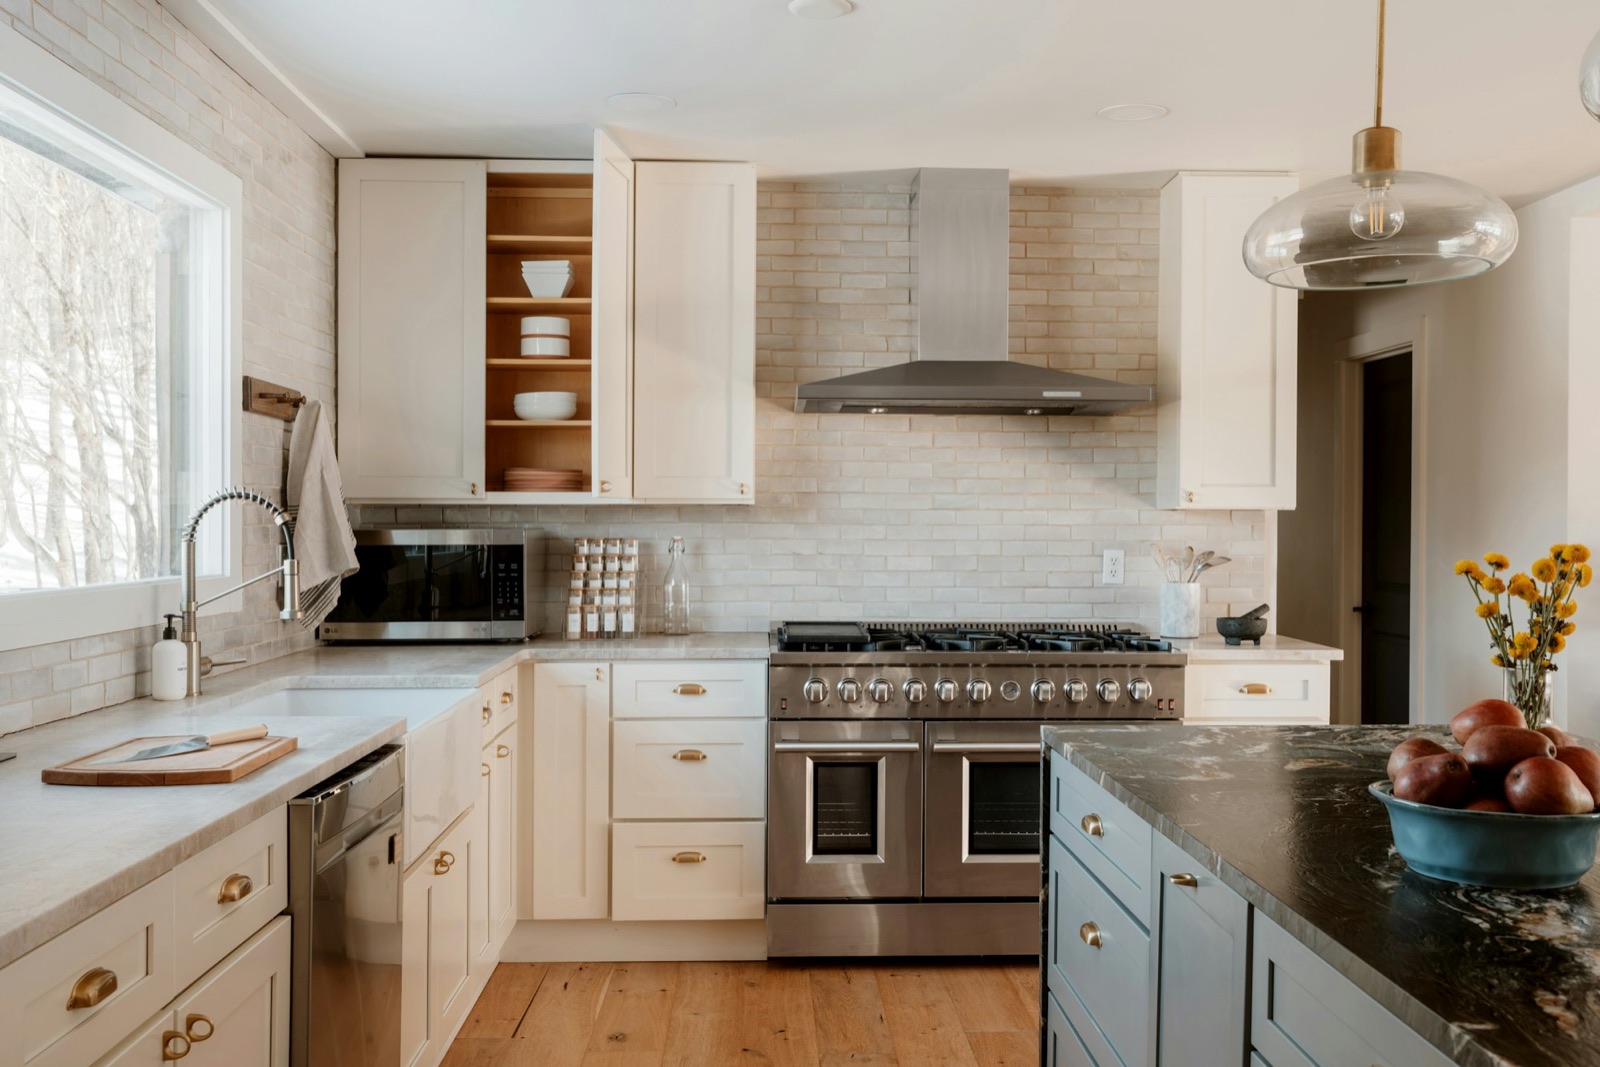
Through-line: warm white walls, oak floors, one emerald feature wall in the dining nook.
Tap to select, drag to move. Drag empty space to pan (with a mouse, to select an area). Pinch or Ctrl+scroll to zoom. Shift adds to the selection; Ctrl+G groups.
Your board and photos stay on this device until you share them with your project.
Color Studio
Whole board- #4F5D57
- #2B2B2B
- #F7F6F2
- #F7F3EA
- #0B5D53
- #D2B07C
- #C9A45B
- #62432D
- #E7DFD0
- #9FB3AB
- #F1EEE6
- #DDD3C1
- #DCE6DF
- #36383A
Step 2 · Turn the look into a plan: walls, cabinets and fixtures that snap into place.
Click a component to open its specs. Drag to move it: it re-snaps to walls, corners and neighbours. Delete removes it; Ctrl+Z undoes.
Spec inspector
Select a component or dimension on the plan to see its specs.
Legend30 symbols
| Symbol | Code | Item | Quantity |
|---|---|---|---|
| P1 | Framing wallSPF lumber | 2 · 28 LF | |
| LB | Load-bearing wallSPF lumber | 2 · 28 LF | |
| ED36 | Exterior doorFibreglass | × 1 | |
| W48 | WindowVinyl frame | × 1 | |
| RL | RooflineAsphalt shingle | 1 · 68 LF | |
| ST | Sod / turfSod | 96 sq ft | |
| B9 | Base cabinetShaker · Paint-grade MDF | × 1 | |
| B21 | Base cabinetShaker · Paint-grade MDF | × 1 | |
| B24 | Base cabinetShaker · Paint-grade MDF | × 4 | |
| SB36 | Sink base cabinetShaker · Paint-grade MDF | × 1 | |
| W2130 | Upper cabinetShaker · Paint-grade MDF | × 1 | |
| W2430 | Upper cabinetShaker · Paint-grade MDF | × 2 | |
| IS72 | Island moduleShaker · White oak | × 1 | |
| CT24 | CountertopQuartz | × 2 | |
| CT138 | CountertopQuartz | × 1 | |
| SK33 | SinkStainless steel | × 1 | |
| R30 | RangeStainless steel | × 1 | |
| DW | DishwasherStainless steel | × 1 | |
| REF36 | RefrigeratorStainless steel | × 1 | |
| TF | Tile floorPorcelain | 182,4 sq ft | |
| DR | 120V duplex receptacleWhite decora | × 1 | |
| 240V | 240V receptacleWhite decora | × 1 | |
| GFCI | GFCI receptacleWhite decora | × 3 | |
| S | Light switchWhite decora | × 1 | |
| S3 | 3-way switchWhite decora | × 1 | |
| PL | Pot light | × 5 | |
| PD | Pendant lightBrushed brass | × 2 | |
| UC24 | Under-cabinet light | × 2 | |
| G | Gas lineBlack iron pipe | 1 · 7,8 LF | |
| HB | Hose bib | × 1 |
Trades: Framing · Roofing · Softscaping & planting · Windows · Exterior doors · Electrical · Cabinetry · Plumbing · Tile · Gas fitting
Site safety (OHS): Fall protection · Electrical hazard · Overhead power lines · Silica dust · Hot work · Confined space · Noise · PPE required
Dimensions: 1 linear · 0 arc · 0 area
Important: Not engineering advice
BYOB's assistant is not a professional engineer, architect or building inspector, and nothing it says is a design, an inspection or an approval. Removing or altering walls, beams, joists, foundations or roof structure can affect how your home carries load. Have a professional engineer assess structural work, and check what City of Calgary permits the work needs before it starts.
Version 2026-10-20 · draft wording, pending legal review
Important: Permits need the City’s final review
BYOB flags work that commonly needs a permit in Calgary, but that guidance is not a permit, a code review or an approval. The City of Calgary, or your municipality, makes the final decision, and some work must be inspected before it is covered up. As the property owner, you are responsible for having the required permits in place before work starts. Your trade can often apply for you. Check with the City before you begin.
City of Calgary building permits
Version 2026-10-26 · draft wording, pending legal review
These notices are shown in English, and the English wording applies.
Step 3 · Read the plans into a material takeoff and a scope split by trade.
Blueprint reader
Drop a PDF or CAD file here
PDF, DWG or DXF, up to 4 MB.
The file is checked and discarded right away — nothing is stored.
Extracted metrics
SimulatedSample plan — upload a file to replace it.
- Total floor area
- 1.120 sq ft
- Exterior perimeter
- 136 LF
- Walls
- 15
- Interior walls
- 148 LF
Detected trade scopes
- Framing
- Electrical
- Flooring
- HVAC
- Plumbing
- Drywall
Preview: AI parsing isn’t connected yet, so these metrics are sample values generated from your file. The file type and PDF page count are real.
Material takeoff
Choose the structural elements; quantities and costs update from the blueprint metrics.
| Line item | Quantity | Unit price | Total |
|---|---|---|---|
| Walls — Wood 2×4 framing136 LF × 9 ft + 148 LF × 9 ft × 2 sides = 3.888 sq ft | 3.888 sq ft | $ 3,60 | $ 13.996,80 |
| Flooring — LVP1.120 sq ft + 10% waste = 1.232 sq ft | 1.232 sq ft | $ 5,25 | $ 6.468,00 |
| Ceilings — Smooth drywall1.120 sq ft of floor area | 1.120 sq ft | $ 3,40 | $ 3.808,00 |
| Electrical rough-in1.120 sq ft of floor area | 1.120 sq ft | $ 6,50 | $ 7.280,00 |
| Plumbing rough-in1.120 sq ft of floor area | 1.120 sq ft | $ 4,75 | $ 5.320,00 |
| HVAC rough-in1.120 sq ft of floor area | 1.120 sq ft | $ 5,25 | $ 5.880,00 |
| Subtotal | $ 42.752,80 | ||
| GST (5%) | $ 2.137,64 | ||
| Total | $ 44.890,44 |
Sample Calgary unit pricing for illustration, not a quote. Quantities round up to whole units; totals are calculated in whole cents.
Turn this list into a store pick list, sorted by department.
Sub-trade scope dispatcher
Slice the takeoff into trade scopes and send each one out as a bid request.
- Framing$ 13.997 · 1 line itemNot dispatched
- Electrical$ 7.280 · 1 line itemNot dispatched
- Flooring$ 6.468 · 1 line itemNot dispatched
- HVAC$ 5.880 · 1 line itemNot dispatched
- Plumbing$ 5.320 · 1 line itemNot dispatched
- Drywall$ 3.808 · 1 line itemNot dispatched
Preview: sub-trades are samples and no requests are sent. In the app, bid requests go to the Handyman / Sub-trade accounts connected to your projects.
Step 4 · Lock selections and allowances with your client, milestone by milestone.
Homeowner approvals
One click approves a milestone’s selections and clears it for work.
0 of 4 milestones approved
- 1. FramingAwaiting approval
- 2. Rough-inAwaiting approval
- 3. DrywallAwaiting approval
- 4. FinishesAwaiting approval
Client selection portal
Finishes are grouped by the milestone they’re installed at and priced against the contract allowance.
Milestone 1 · Framing
Awaiting approvalImportant: Permits need the City’s final review
BYOB flags work that commonly needs a permit in Calgary, but that guidance is not a permit, a code review or an approval. The City of Calgary, or your municipality, makes the final decision, and some work must be inspected before it is covered up. As the property owner, you are responsible for having the required permits in place before work starts. Your trade can often apply for you. Check with the City before you begin.
City of Calgary building permits
Version 2026-10-26 · draft wording, pending legal review
Notice: How allowances work
An allowance is a budget figure for a choice you haven’t finalised, such as tile, fixtures or flooring. If what you choose costs more, the difference is added through a change order you approve. If it costs less, the difference is credited to you. Allowances and catalogue prices are benchmarks, not supplier quotes, and a different choice can also change the labour needed.
Version 2026-10-26 · draft wording, pending legal review
These notices are shown in English, and the English wording applies.
Milestone 2 · Rough-in
Awaiting approvalImportant: Permits need the City’s final review
BYOB flags work that commonly needs a permit in Calgary, but that guidance is not a permit, a code review or an approval. The City of Calgary, or your municipality, makes the final decision, and some work must be inspected before it is covered up. As the property owner, you are responsible for having the required permits in place before work starts. Your trade can often apply for you. Check with the City before you begin.
City of Calgary building permits
Version 2026-10-26 · draft wording, pending legal review
Notice: How allowances work
An allowance is a budget figure for a choice you haven’t finalised, such as tile, fixtures or flooring. If what you choose costs more, the difference is added through a change order you approve. If it costs less, the difference is credited to you. Allowances and catalogue prices are benchmarks, not supplier quotes, and a different choice can also change the labour needed.
Version 2026-10-26 · draft wording, pending legal review
These notices are shown in English, and the English wording applies.
Milestone 3 · Drywall
Awaiting approvalImportant: Permits need the City’s final review
BYOB flags work that commonly needs a permit in Calgary, but that guidance is not a permit, a code review or an approval. The City of Calgary, or your municipality, makes the final decision, and some work must be inspected before it is covered up. As the property owner, you are responsible for having the required permits in place before work starts. Your trade can often apply for you. Check with the City before you begin.
City of Calgary building permits
Version 2026-10-26 · draft wording, pending legal review
Notice: How allowances work
An allowance is a budget figure for a choice you haven’t finalised, such as tile, fixtures or flooring. If what you choose costs more, the difference is added through a change order you approve. If it costs less, the difference is credited to you. Allowances and catalogue prices are benchmarks, not supplier quotes, and a different choice can also change the labour needed.
Version 2026-10-26 · draft wording, pending legal review
These notices are shown in English, and the English wording applies.
Milestone 4 · Finishes
Awaiting approvalImportant: Permits need the City’s final review
BYOB flags work that commonly needs a permit in Calgary, but that guidance is not a permit, a code review or an approval. The City of Calgary, or your municipality, makes the final decision, and some work must be inspected before it is covered up. As the property owner, you are responsible for having the required permits in place before work starts. Your trade can often apply for you. Check with the City before you begin.
City of Calgary building permits
Version 2026-10-26 · draft wording, pending legal review
Notice: How allowances work
An allowance is a budget figure for a choice you haven’t finalised, such as tile, fixtures or flooring. If what you choose costs more, the difference is added through a change order you approve. If it costs less, the difference is credited to you. Allowances and catalogue prices are benchmarks, not supplier quotes, and a different choice can also change the labour needed.
Version 2026-10-26 · draft wording, pending legal review
These notices are shown in English, and the English wording applies.
Budget rollup
| Milestone | Allowance | Selected | Variance |
|---|---|---|---|
| Framing | $ 19.000,00 | $ 18.400,00 | −$ 600,00 |
| Rough-in | $ 1.440,00 | $ 1.080,00 | −$ 360,00 |
| Drywall | $ 7.650,00 | $ 7.140,00 | −$ 510,00 |
| Finishes | $ 18.970,00 | $ 13.686,00 | −$ 5.284,00 |
| Subtotal | $ 47.060,00 | $ 40.306,00 | −$ 6.754,00 |
| GST (5%) | $ 2.015,30 | ||
| Total | $ 42.321,30 | ||
Sample Calgary pricing for illustration, not a quote. Totals are calculated in whole cents.
Material delivery
How materials reach a metro site, and what freight adds to the budget.
- Drop 1Framing · $ 79
- Drop 2Rough-in · $ 79
- Drop 3Drywall · $ 79
- Drop 4Finishes · $ 79
Estimated freight$ 316
Order 3 days before each drop.
Where to buy, in order
- Big-box stores e.g. The Home Depot, RONA+
- Lumber yards e.g. TIMBER MART, Kent
Planning estimate, not a carrier quote.
Coming to the Design Center
- Visitas virtuais 3DEm breve
- Medição de espaços com IAEm breve
- Sincronização de catálogos de fornecedoresEm breve
- Leitura de plantas com IAEm breve
- Automated sub-trade bid dispatchEm breve
- Automated CAD 3D layout renderingEm breve